Edinburgh dry rot
Dry rot treatment in Edinburgh
In the East, dry rot is usually a story that starts below the ground floor. Vaulted cellars, basement flats and unventilated storage under the front room account for a large share of what the team is called to.
- Survey first, price secondNobody can quote blind
- Report in writingUsable in a home report query
- East of Scotland onlyLothians, Fife and Borders
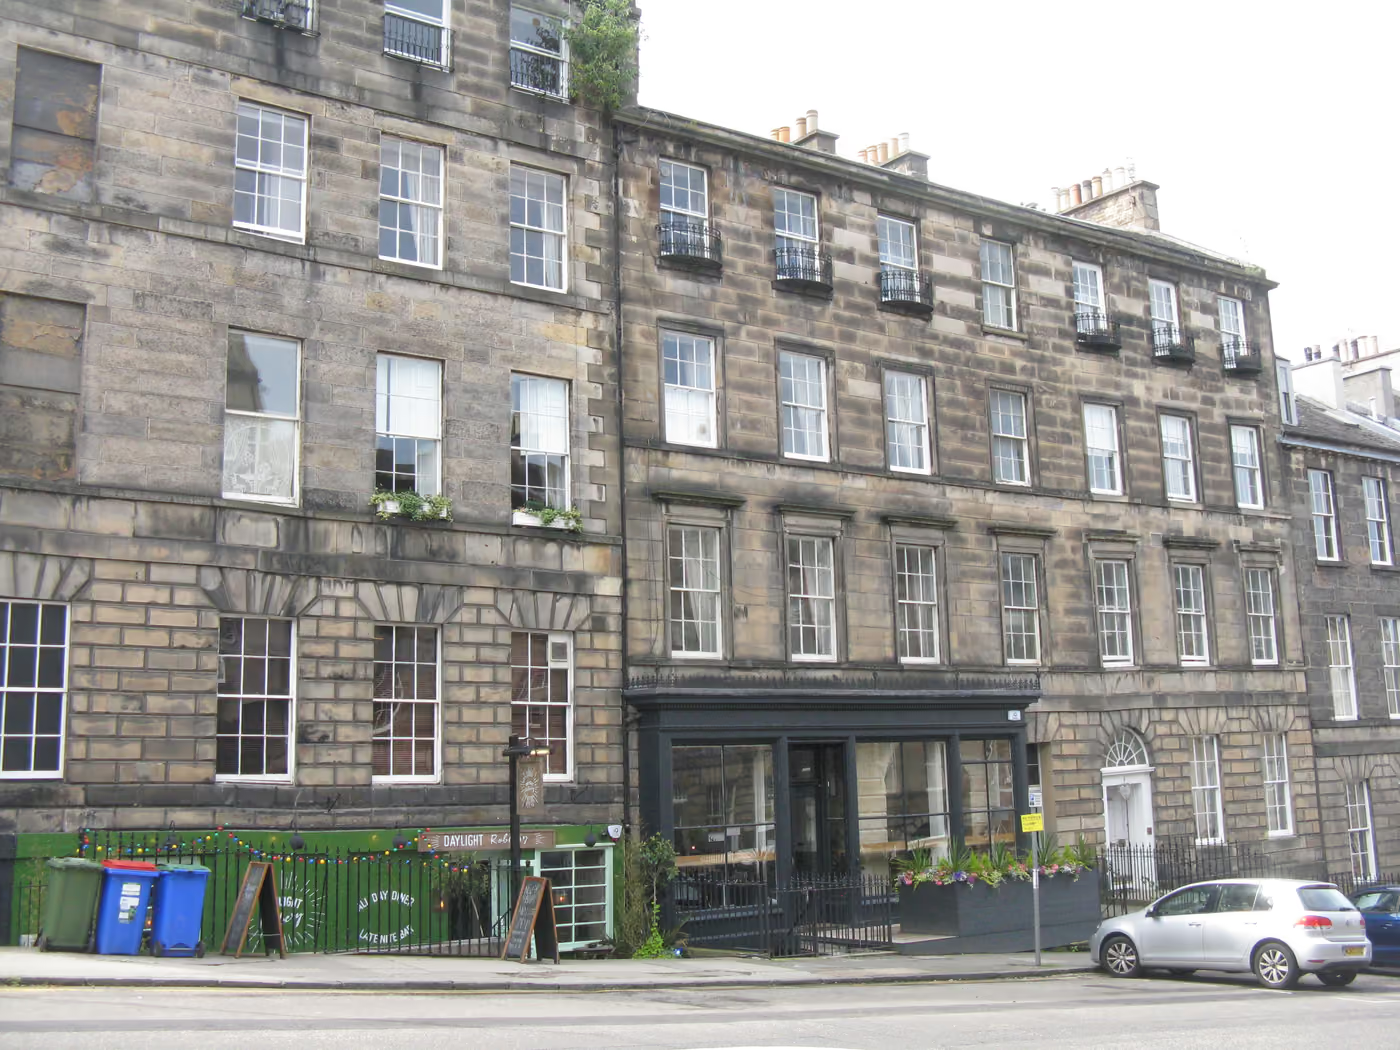
Most Edinburgh dry rot calls come from one of three places: a basement, a cellar off a common stair, or the ground floor immediately above one of them. That is not a coincidence and it is not bad luck. It is what happens when you put an unheated, unventilated stone room under a building, give it one door and no window worth the name, and then leave timber in it for two hundred years.
What follows is about those spaces and what they do to timber, not about the fungus itself. If you want the biology, howSerpula lacrymans establishes and why it is the only rot that travels through masonry away from its water source, that is on thenational dry rot page. This page is about the buildings.
Book a survey
Three questions. You do not need to know which problem you have.
The vault under the pavement
Walk along almost any Georgian or early Victorian terrace in the New Town, Stockbridge or the older parts of the south side and you are walking on top of somebody's cellar. The basement of the house does not stop at the front wall. It carries on under the area, the light well with the railings around it, and out beneath the flagstones of the footpath itself. Some of them still have their original pavement lights, the little glass discs set into the stone to throw a bit of daylight down.
From a decay point of view that space is close to ideal for a fungus and close to hopeless for timber. The walls are solid stone in lime mortar, with no cavity and no damp proof course, sitting against wet ground on three sides. Above is a stone pavement that soaks up everything the sky and the gritters throw at it. Ventilation is one door, usually shut, into a basement that is itself cool and still. The lime pointing perishes, the pavement light seals fail, the area gully silts up with leaves, and water arrives steadily from several directions at once with nothing to dry it.
Then somebody stores things down there. Old doors, a dismantled bed, sacks of coal in the ones still used as coal cellars, shelving built from softwood that has been in contact with a damp wall since the 1950s. That timber is where an outbreak usually starts, and it is often not the timber anyone cares about. The timber people care about is over its head.
Why the first sign is normally upstairs
The joists carrying the ground floor of a Georgian terrace bear straight onto the head of the basement wall. The room below is not a separate building. Your hall floor has its ends in it. So an outbreak that begins on a shelf in a coal cellar has a short walk to reach the ends of the joists over it, and from there it has the full run of the floor void.
Which is why the call rarely starts with the cellar. It starts with a board that feels springy under the hall runner, a skirting that crumbles when a radiator pipe is moved, a smell in a cupboard that nobody can place, or paint lifting at the bottom of a door frame. By then the interesting part of the problem is somewhere nobody has been in a year.
A lot of what gets found in these basements is dead.Edinburgh basements have been leaking, being repaired and drying out again for two centuries, and old dry rot damage is common in properties where nothing is currently wrong. Decayed timber left behind by an outbreak that lost its water supply forty years ago looks alarming and is not spreading. Establishing which of the two you have is the single most valuable thing a survey does here, because the difference between them is the difference between a joinery repair and a serious job.
Main door flats and the basement nobody goes into
Edinburgh has a property type that confuses people moving here from elsewhere. A main door flat is a flat with its own front door straight off the street, usually the ground floor and often the basement of a terrace, with the upper floors reached separately by a common stair. It is a house in every way that matters, except that it sits underneath other people's homes.
The basement that comes with it tends to be used for bicycles, paint tins and Christmas decorations, and visited twice a year. There is no reason to look at the far corner behind the boxes, so nothing gets noticed until it reaches a room that people use. When a survey is booked on a main door flat, the first request is almost always to clear enough of that space for somebody to see the wall behind it.
Tenement flats further up the same street have a smaller version of the same problem. A great many Marchmont, Bruntsfield and Leith stairs have numbered cellars off the close, one to a flat, cut into the same unventilated space. They hold bikes, they hold damp, and the one belonging to the flat that has been rented out for a decade may not have been opened in all that time.
When your ceiling is somebody else's floor
The awkward case, and the one that generates the most phone calls, is a basement or garden flat sitting under a shared stair, or under a main door house in separate ownership. The decay does not respect the boundary. The joists it is working through are the floor of the flat above and the ceiling of the flat below, and the wall it is travelling in belongs to both.
That creates two practical problems and neither of them is technical. The first is access, because a proper survey needs to see both sides, and the neighbour has to agree to that. The second is who pays. Broadly, timber inside your own flat is yours and the structure between the two is shared, but the detail is in the title deeds and in the tenement legislation, and it is a question for your solicitor or your factor rather than for us.
What a survey can do is remove the argument about facts. A report that says plainly where the affected timber sits, which parts are common and which are not, and what the work involves, turns a dispute about blame into a conversation about a schedule. Start that early. Waiting for agreement before anyone has looked wastes months, and the fungus does not pause for correspondence.
Colony flats
The colonies, the terraced rows built for artisans at Abbeyhill, Stockbridge, Dalry and out towards Leith, are a distinct case. Each block is effectively two flats stacked, the lower entered at ground level from one side and the upper by an external stone stair from the other. They are solid stone, small roomed, and they have two features that matter here.
One is that external stair. It is stone, it collects water, and it sits hard against the gable, so the wall behind it stays damp for long stretches of the year. Anything discharging near it, a cracked downpipe or a hopper that overflows in heavy rain, keeps that patch wet permanently. The other is that the lower flat's floors sit close to the ground over shallow voids with limited through ventilation, which is a slow, cool, humid space that never quite dries.
Neither of those is a defect exactly. They are just the way the buildings were made, and they mean that a colony flat rewards checking the outside as carefully as the inside. Most colony jobs begin with rainwater goods rather than with timber.
What the repair looks like in a Georgian interior
In a modern house, opening up a floor is inconvenient. In a New Town flat it is a heritage question. Above the joists there may be original wide boards, lime plaster on lath, a run of cornice, working window shutters and panelling, all of it worth more than the repair and none of it easily put back if it is handled carelessly. That changes how the job is planned.
- Find the water first. Nothing else is worth doing until the source is identified, and in these buildings it is usually external: a cracked hopper, a blocked gully in the area, failed pointing, or a drain running under the vault.
- Stop it. A treatment applied while the wall is still being fed is money spent on a delay.
- Open up from the least damaging side. Working up from the basement, from a cupboard or through an existing hatch often exposes the joist ends without touching the good floor above.
- Cut back past the damage. Decayed timber comes out and goes well beyond the point where it looks sound, because what is visible is the end of the outbreak rather than its edge.
- Keep new timber out of the wet wall. Rebuilding a joist end straight back into damp masonry repeats the original mistake. Spliced repairs carried on hangers or a plate, with an air gap, are what stop it happening again.
- Ventilate and let it dry. Masonry that has been wet for years does not dry in a fortnight, and a basement that gets some air movement is a basement that stops being a problem.
The chemical part of dry rot work matters, but in this building stock it is rarely the part that decides whether the repair holds. Drying the structure and isolating timber from wet stone is what does that. Anyone who quotes you for spraying a basement and nothing else has skipped the actual job.
Getting a price
Not over the phone, and not from photographs. In a New Town basement in particular the honest answer before somebody has opened up is a range so wide it tells you nothing. The survey exists to close that range: what it is, whether it is live, how far it runs, what the water source is, and what the repair schedule looks like, in writing. Thenational cost page explains what moves the number up and down, and theEdinburgh timber survey page covers what the visit itself involves.
Questions from Edinburgh basements and stairs
My cellar runs out under the pavement. Who is responsible for it?
Usually you are, because in most New Town and Georgian terraces the vault forms part of the title of the property it belongs to, but it is genuinely a title deeds question and the answer differs street by street. The council has an interest in the pavement and any pavement lights above it. Your solicitor can read the deeds. What we can tell you is what is happening to the timber, which is the part the deeds will not cover.
Does the whole stair have to pay for this?
It depends where the decay actually is. Timber inside your own flat is normally yours. A common cellar, a shared basement, the close, the roof and the rainwater goods are usually common property under the title deeds and the tenement legislation, and repairs to those are shared. Getting the report to state exactly where the affected timber sits makes that conversation with the factor or the other owners much shorter.
My building is listed. Will that hold the work up?
Repairing decayed timber like for like is normally maintenance rather than alteration, so it does not usually need listed building consent. Removing or altering historic fabric can, and so can anything that changes the appearance of the building. Large parts of central Edinburgh are also in a conservation area and inside the World Heritage Site. If there is any doubt, the council conservation team is the place to check before work starts, not after.
It started in the basement, so why is my hall floor mentioned in the report?
Because it is often the same timber. The joists carrying the ground floor bear on the head of the basement wall, so the ends of your hall floor are sitting inside the room below whether you think of them that way or not. Dry rot is also the only rot that travels through masonry away from its water source, which is why the repair regularly reaches into rooms that look perfectly dry.
Do you have to lift my floor to survey it?
Some opening up is unavoidable, because the visible damage is the end of the problem rather than its extent. In a basement or a main door flat it can often be done from below, or from a cupboard, or through an existing hatch, which spares the good part of the room. Where a floor genuinely has to come up you will be told before anyone starts, and what gets opened is agreed with you first.
Book a survey
Three questions. You do not need to know which problem you have.